
Listing Courtesy of: Austin Board of Realtors / Listed By: Steven Baker, Coldwell Banker Realty - Contact: (512) 343-7500
5002 Buckskin Pass Austin, TX 78745
Active (1 Days)
$399,000 (USD)
Description
MLS #:
8309767
8309767
Taxes
$10,764(2026)
$10,764(2026)
Lot Size
9,988 SQFT
9,988 SQFT
Type
Single-Family Home
Single-Family Home
Year Built
1969
1969
School District
Austin Isd
Austin Isd
County
Travis County
Travis County
Community
Western Trails Estates
Western Trails Estates
Listed By
Steven Baker, Coldwell Banker Realty, Contact: (512) 343-7500
Source
Austin Board of Realtors
Last checked Oct 15 2026 at 6:45 AM GMT+0000
Austin Board of Realtors
Last checked Oct 15 2026 at 6:45 AM GMT+0000
Bathroom Details
- Full Bathrooms: 2
Interior Features
- Dishwasher
- Microwave
- Oven
- Refrigerator
- Dryer
- Washer
- Bookcases
- Electric Cooktop
- Breakfast Bar
- Ceiling Fan(s)
- Laundry: Washer Hookup
- Main Level Primary
- Range Hood
- Entrance Foyer
- Windows: Window Coverings
- Laundry: In Garage
Subdivision
- Western Trails Estates
Lot Information
- Level
- Trees Large Size
- Sprinklers In Ground
Property Features
- Fireplace: Family Room
- Fireplace: 1
- Foundation: Slab
Heating and Cooling
- Central
- Central Air
Flooring
- Carpet
- Linoleum
Exterior Features
- Roof: Shingle
Utility Information
- Utilities: Electricity Connected, Sewer Connected, Water Connected, Water Source: Public
- Sewer: Public Sewer
School Information
- Elementary School: Cunningham
- Middle School: Covington
- High School: Crockett
Parking
- Garage
- Attached
- Garage Faces Front
- Garage Door Opener
Stories
- 1
Living Area
- 1,495 sqft
Additional Information: Northwest Austin | (512) 343-7500
Location
Disclaimer: Copyright 2026 Austin Association of Realtors. All rights reserved. This information is deemed reliable, but not guaranteed. The information being provided is for consumers’ personal, non-commercial use and may not be used for any purpose other than to identify prospective properties consumers may be interested in purchasing. Data last updated 10/14/26 23:45



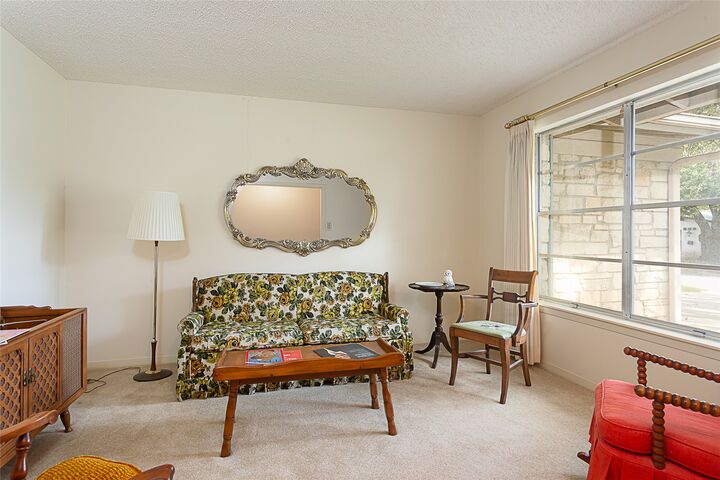
The family room, anchored by a cozy fireplace, opens to the dining area and kitchen, creating an easy flow for everyday living and entertaining. The kitchen offers period charm, while three bedrooms provide room for family, guests, or a home office.
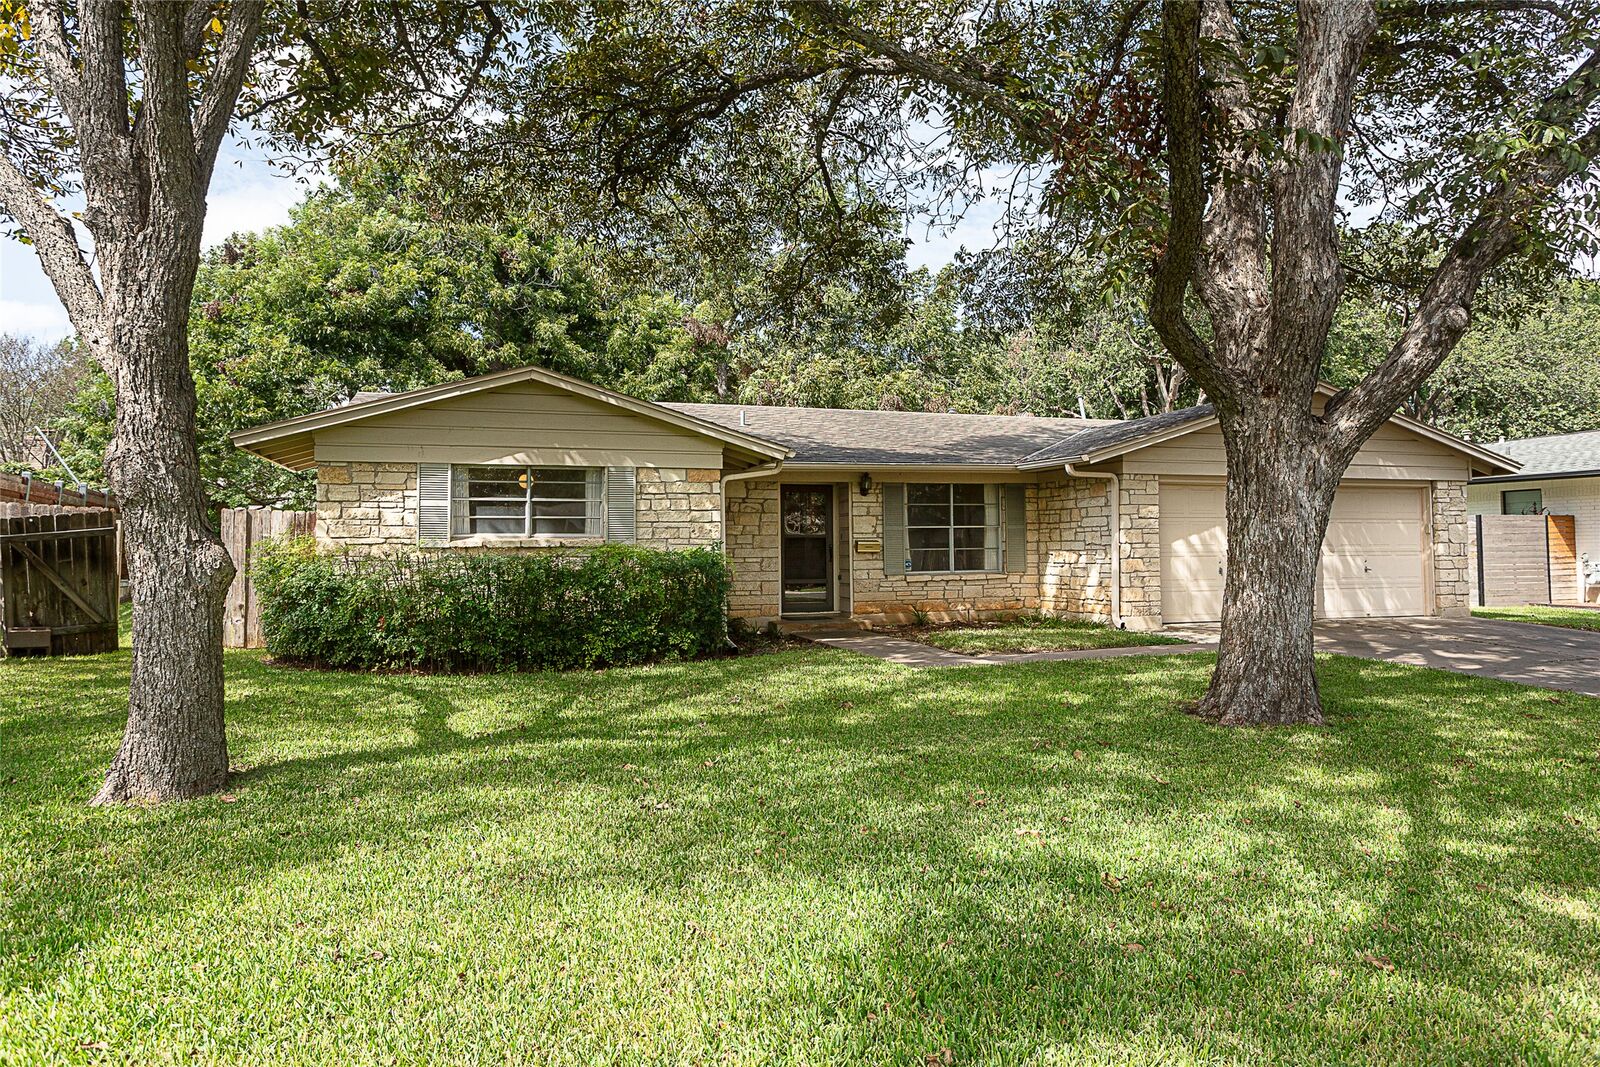
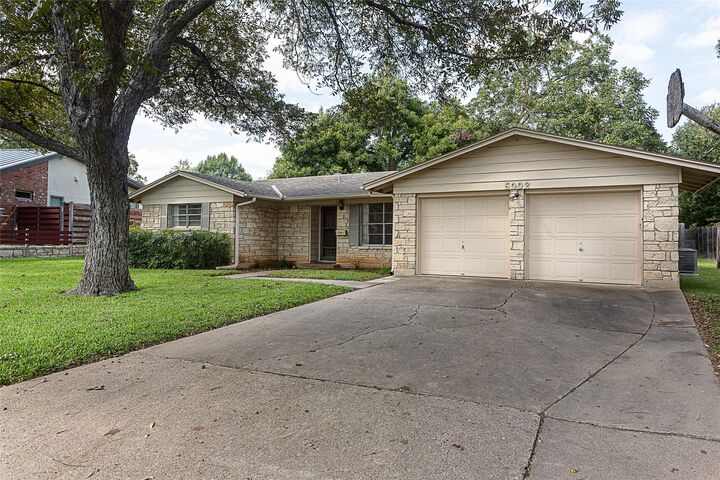
Outside, the large lot offers space to garden, play, and entertain, framed by mature landscaping that reflects more than fifty years of growth. The two-car garage provides parking plus room for storage, a workshop, or hobbies.
Preserve its mid-century character or update it to your own taste. Either way, this home has great bones. One-owner homes like this rarely come to market, so bring your vision and make it yours.